


About this property
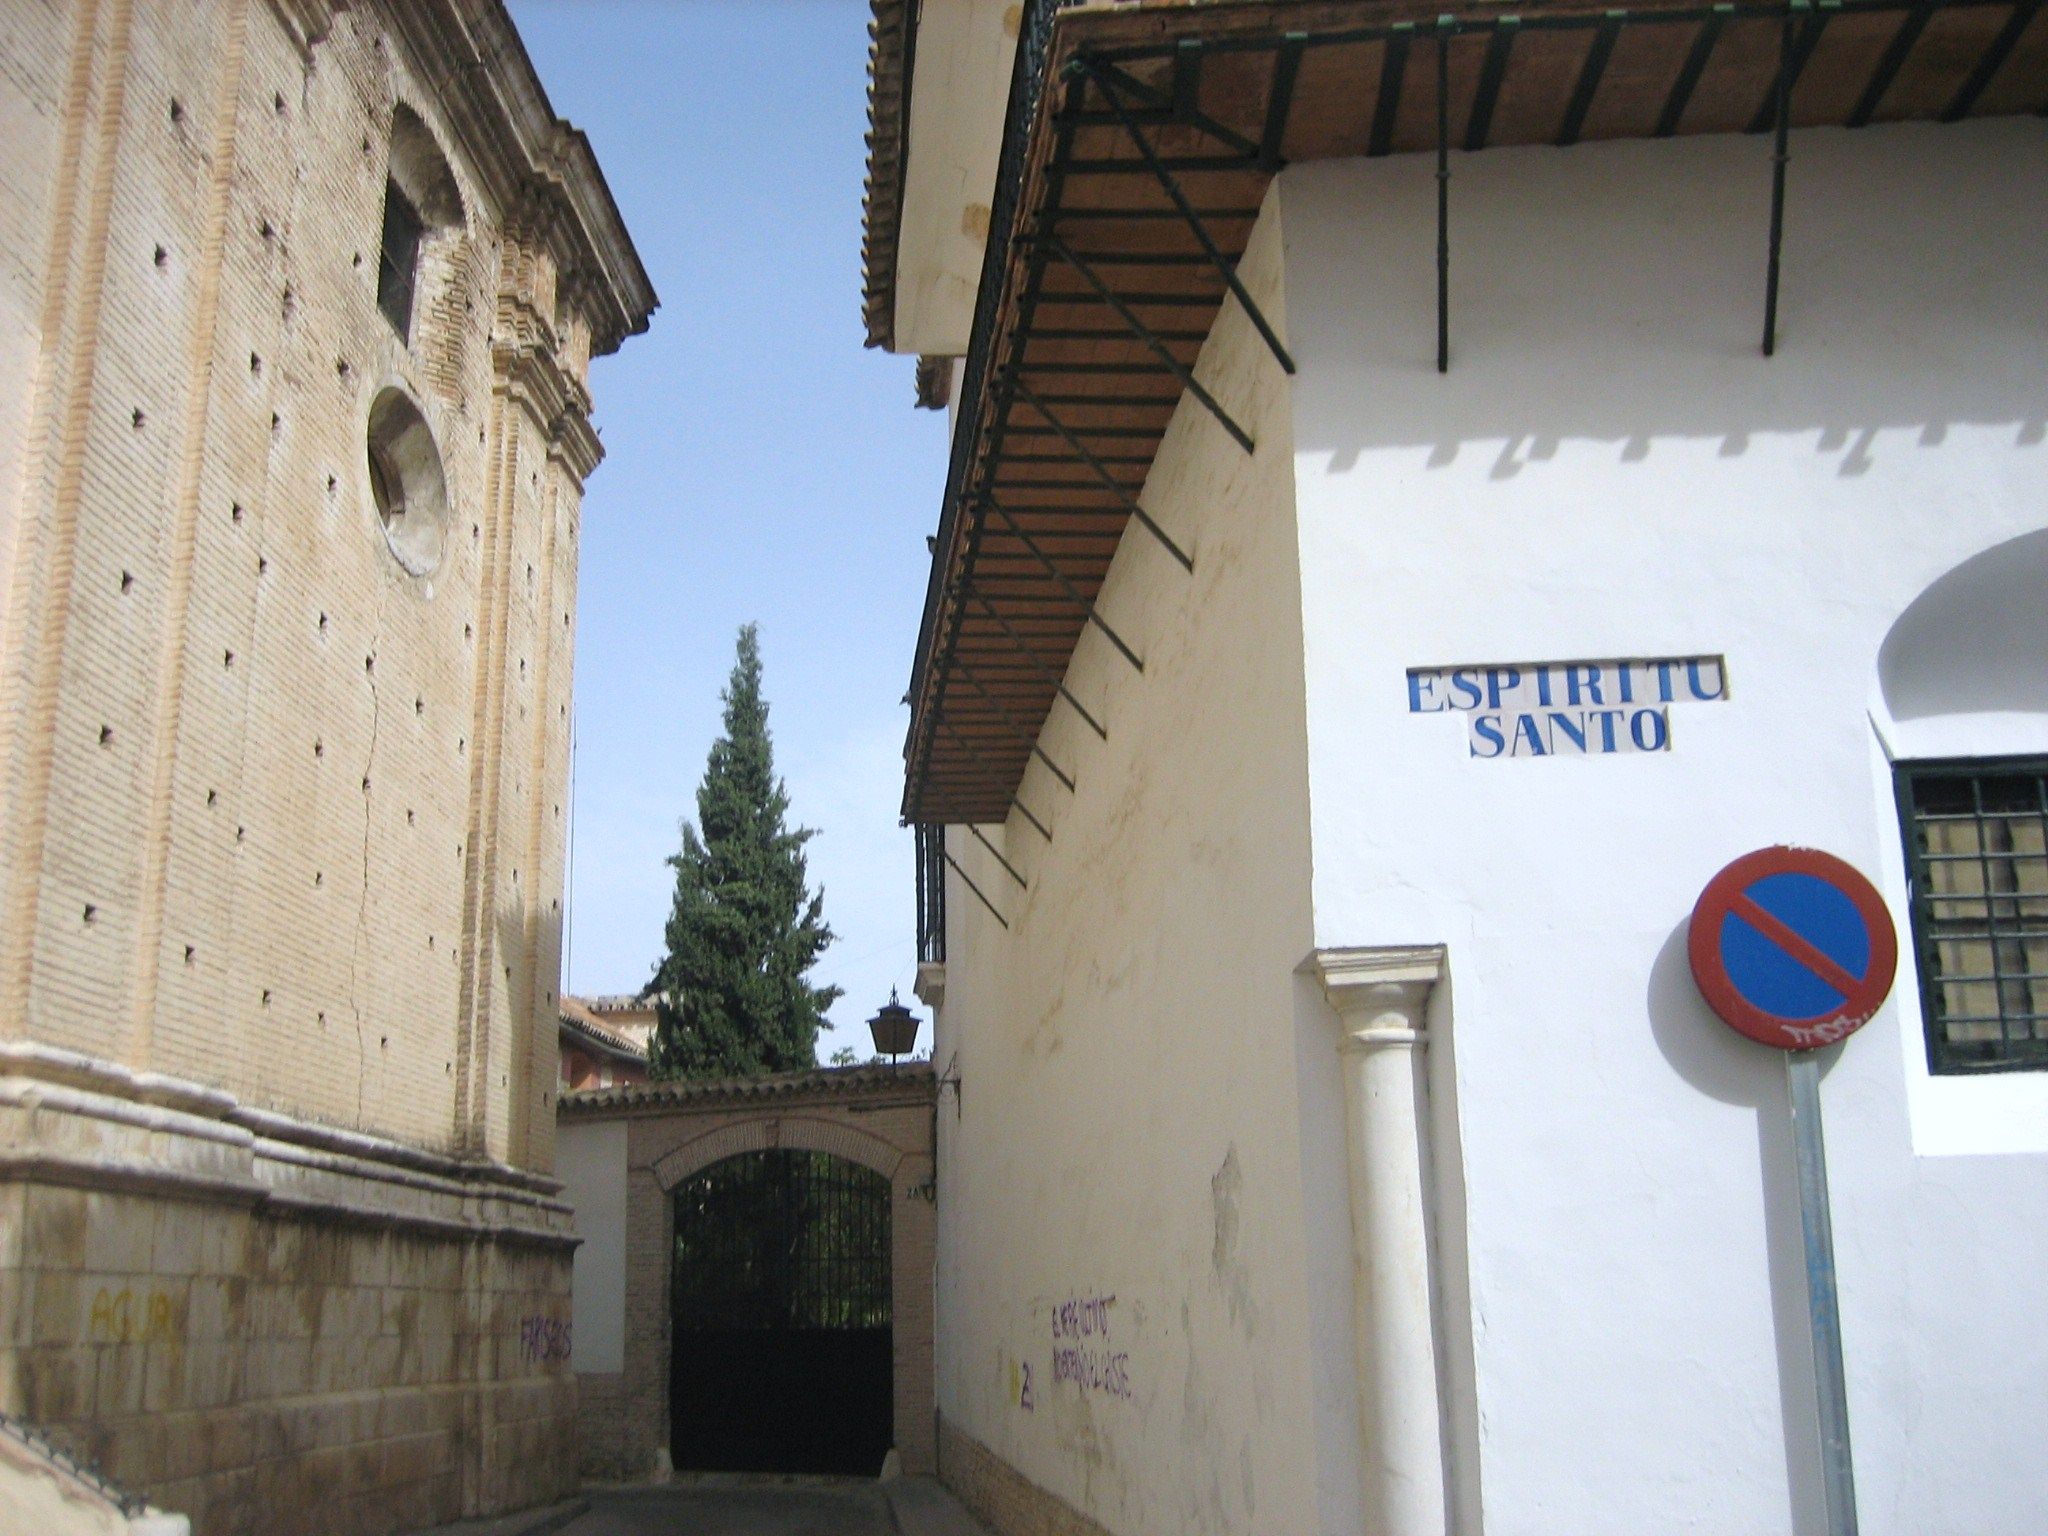
Located in the historic center of Ecija, it sits on the former site of the former convent of the Holy Spirit of the Dominican Order. There are also important Phoenician remains which are integrated into the existing building next to
Baroque additions from late eighteenth century.
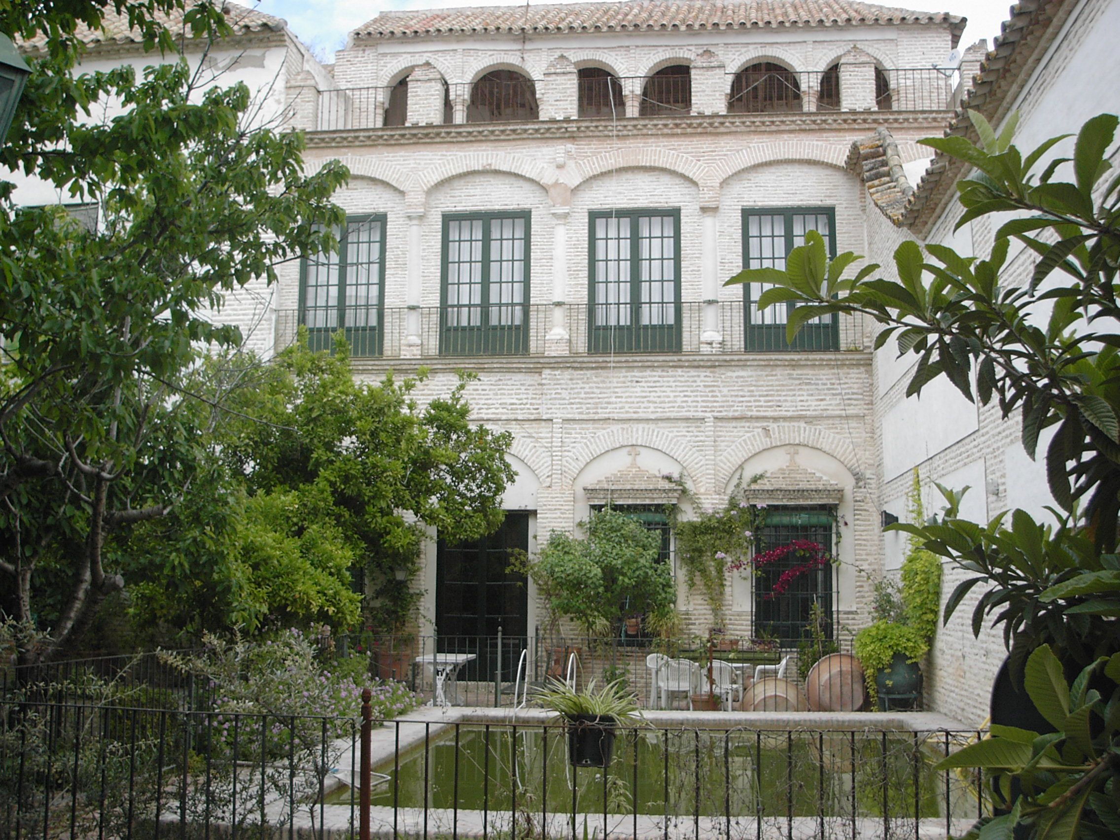
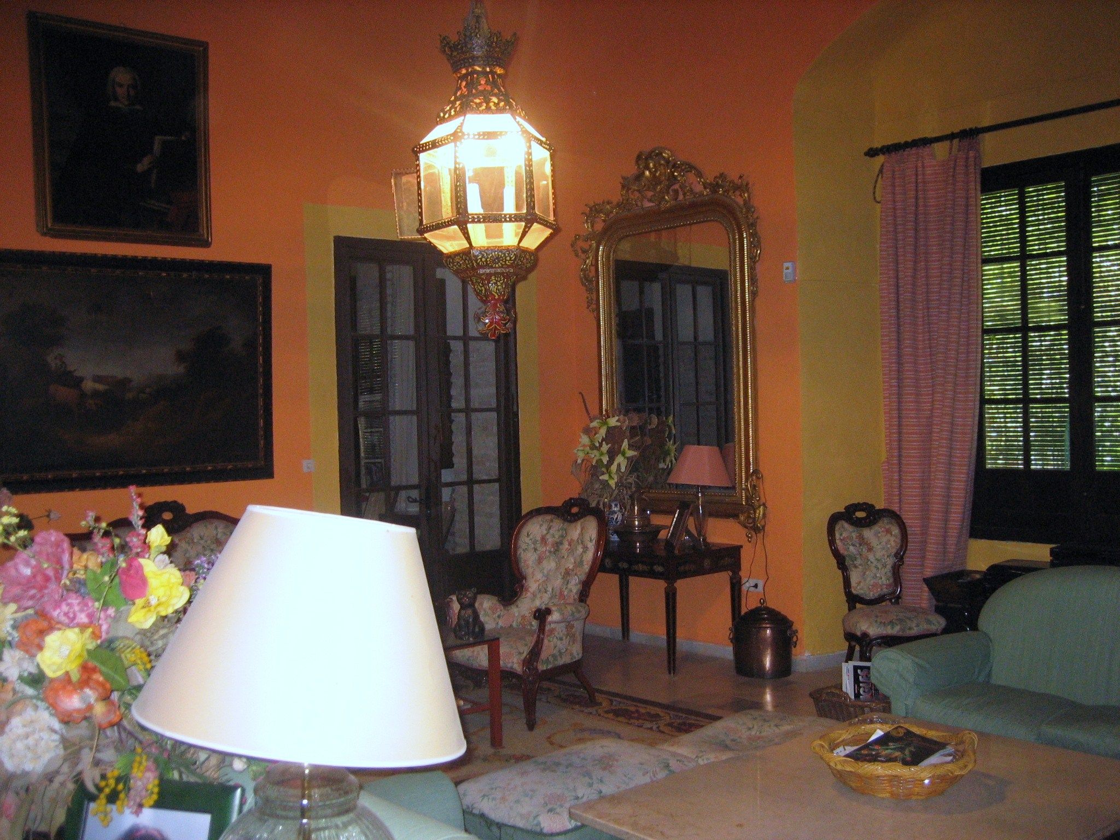
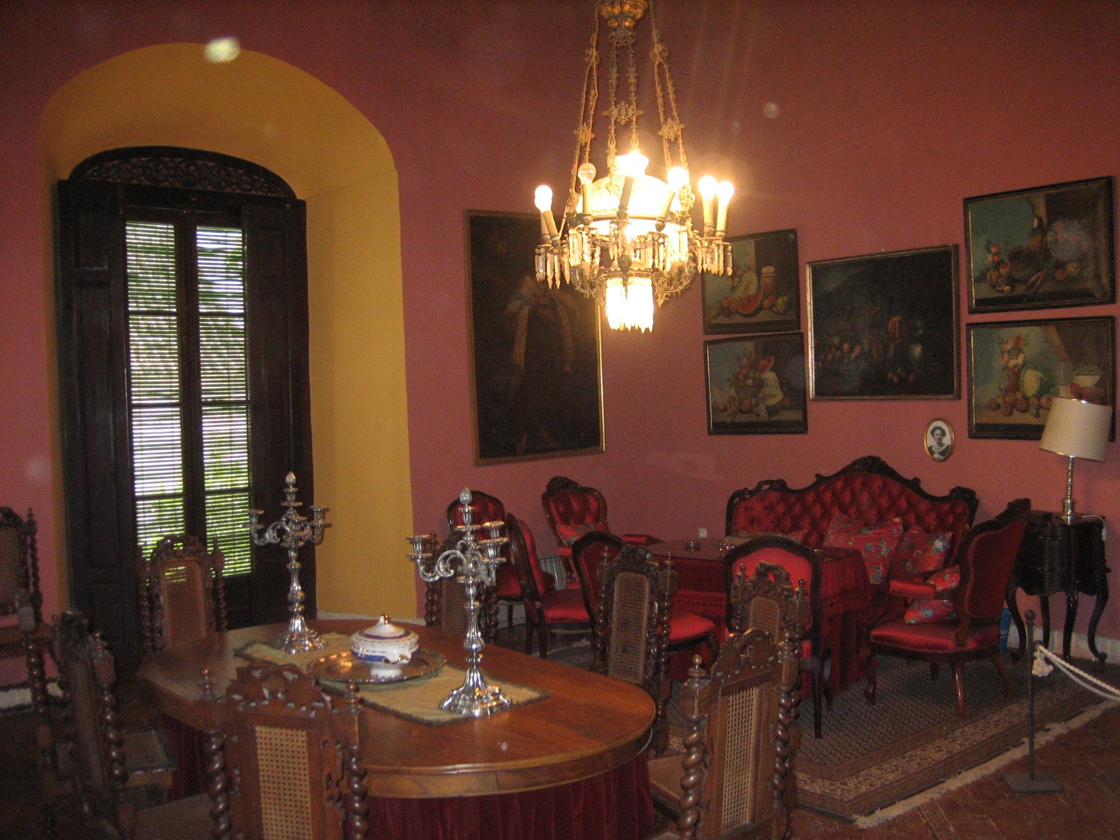
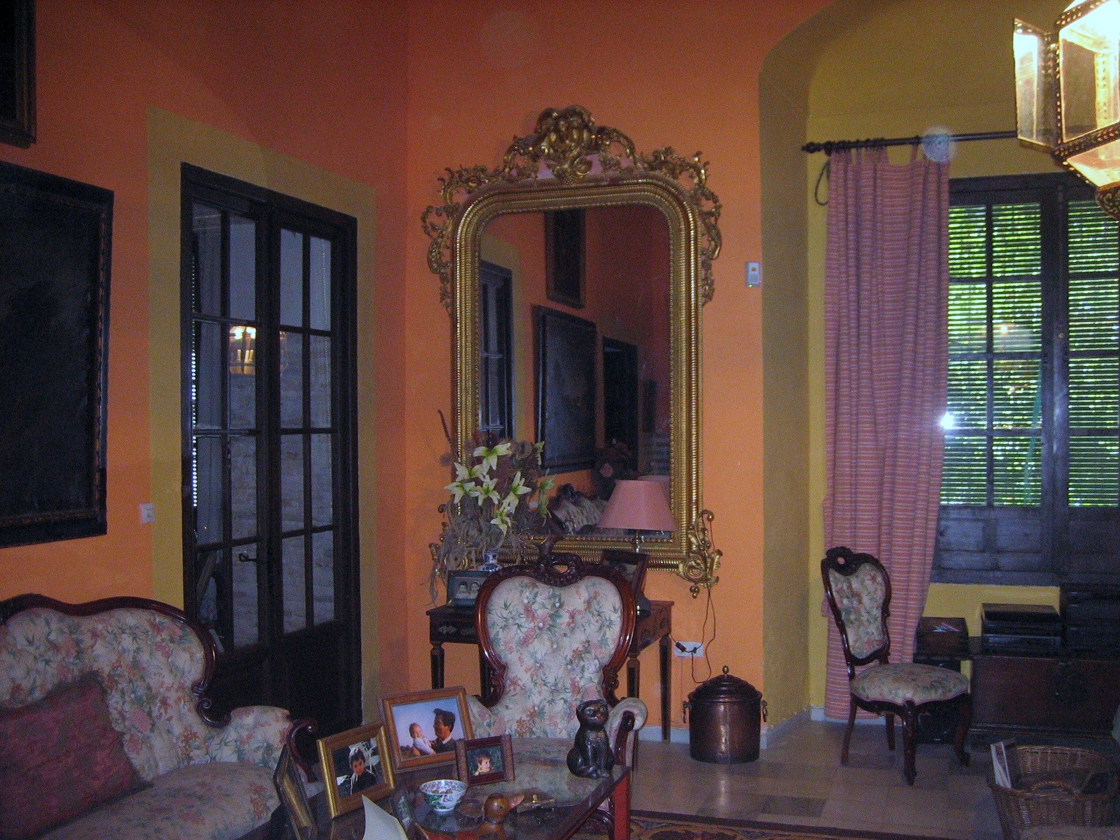
The mansion is a very personal example of civil architecture from Ecija.
Its corner
front façade is carved on stone from Ecija, showing the shield of the Marquis de las Cuevas del Becerro.
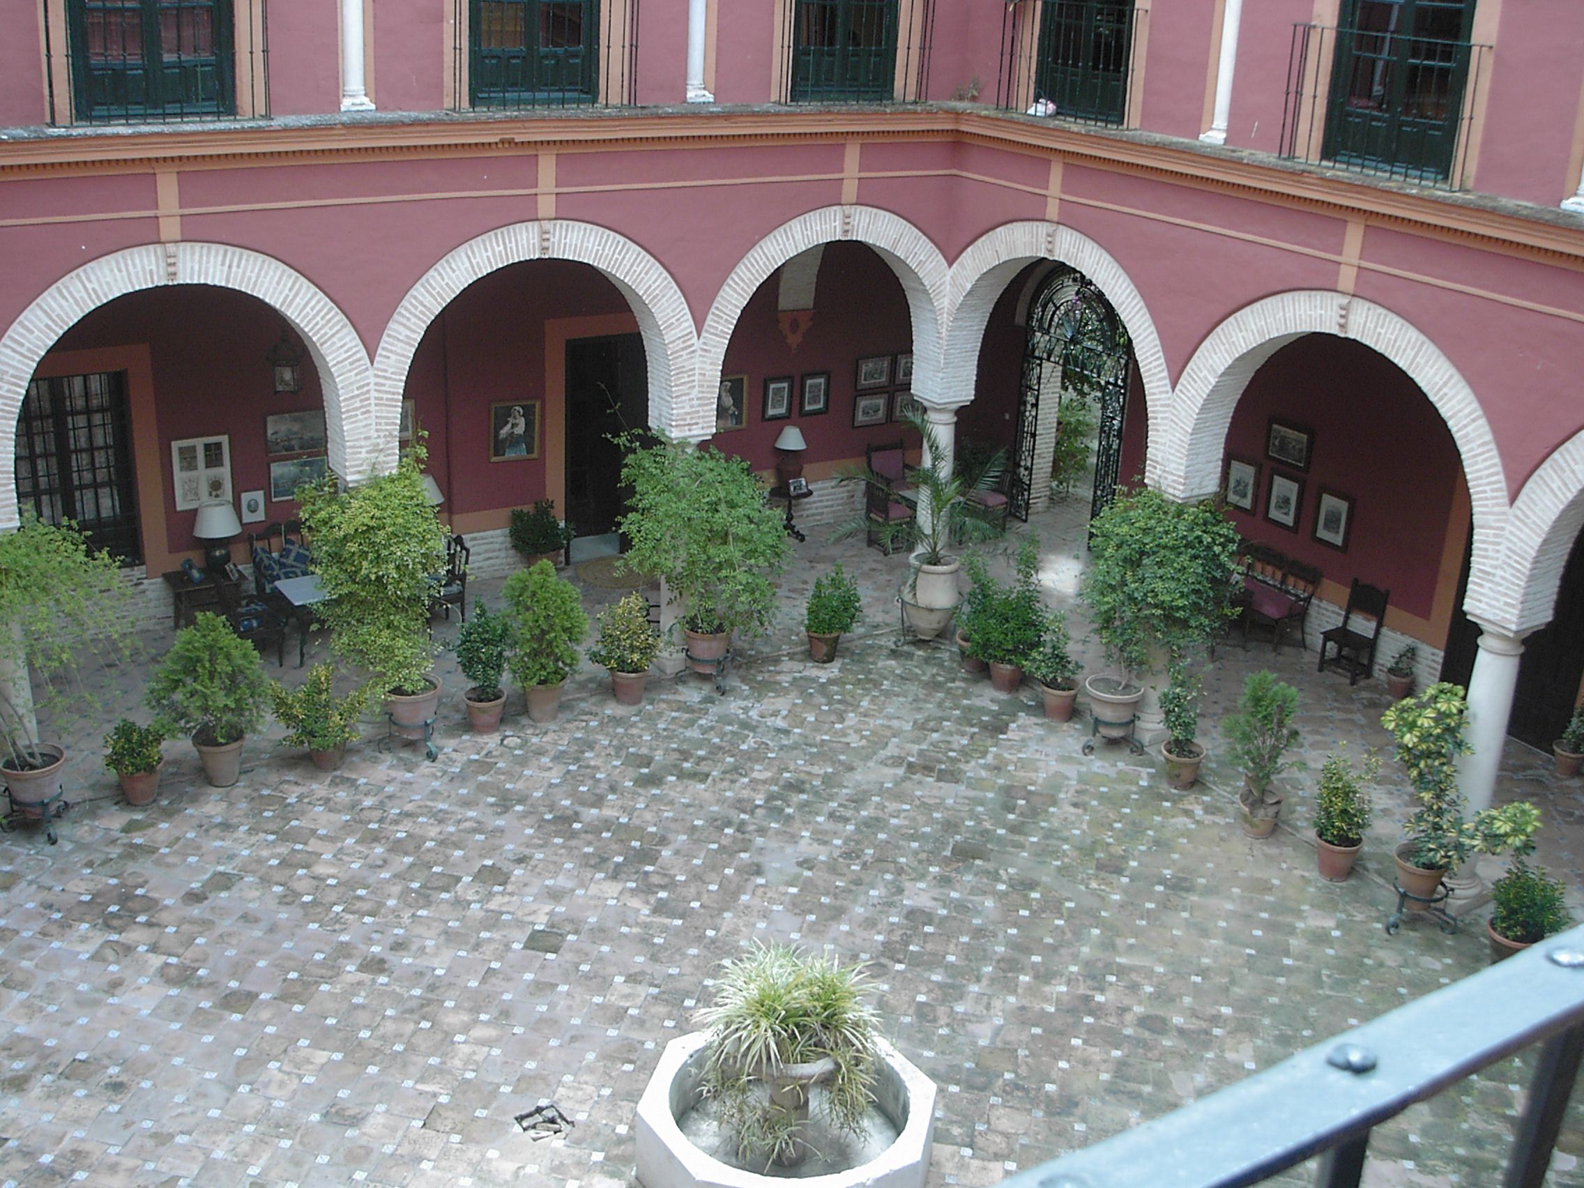
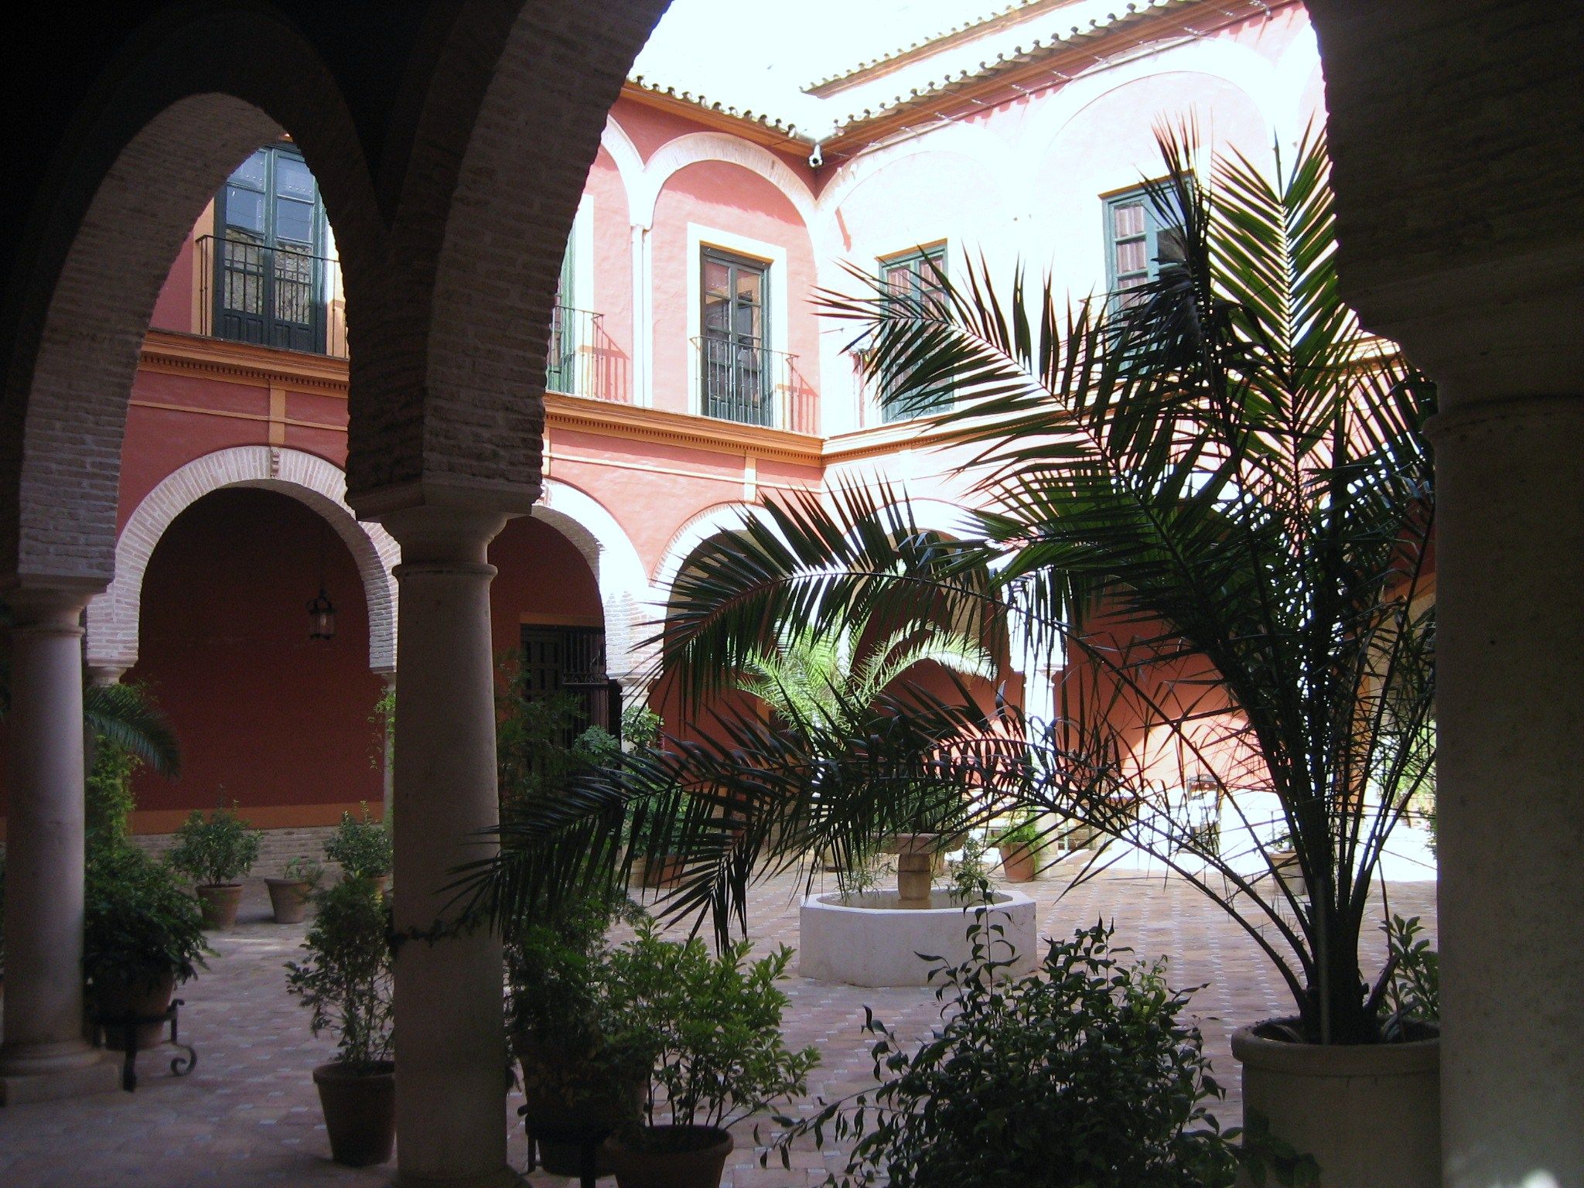
When we walk through the door we find ont the hall way a reprduction of the shield of Palma, from there we walk into tthe bright and spacious patio.
it is built under is the sixteen low arches on Doric-Tuscan columns made of marble, the bases and capitels are of
Renaissance style.
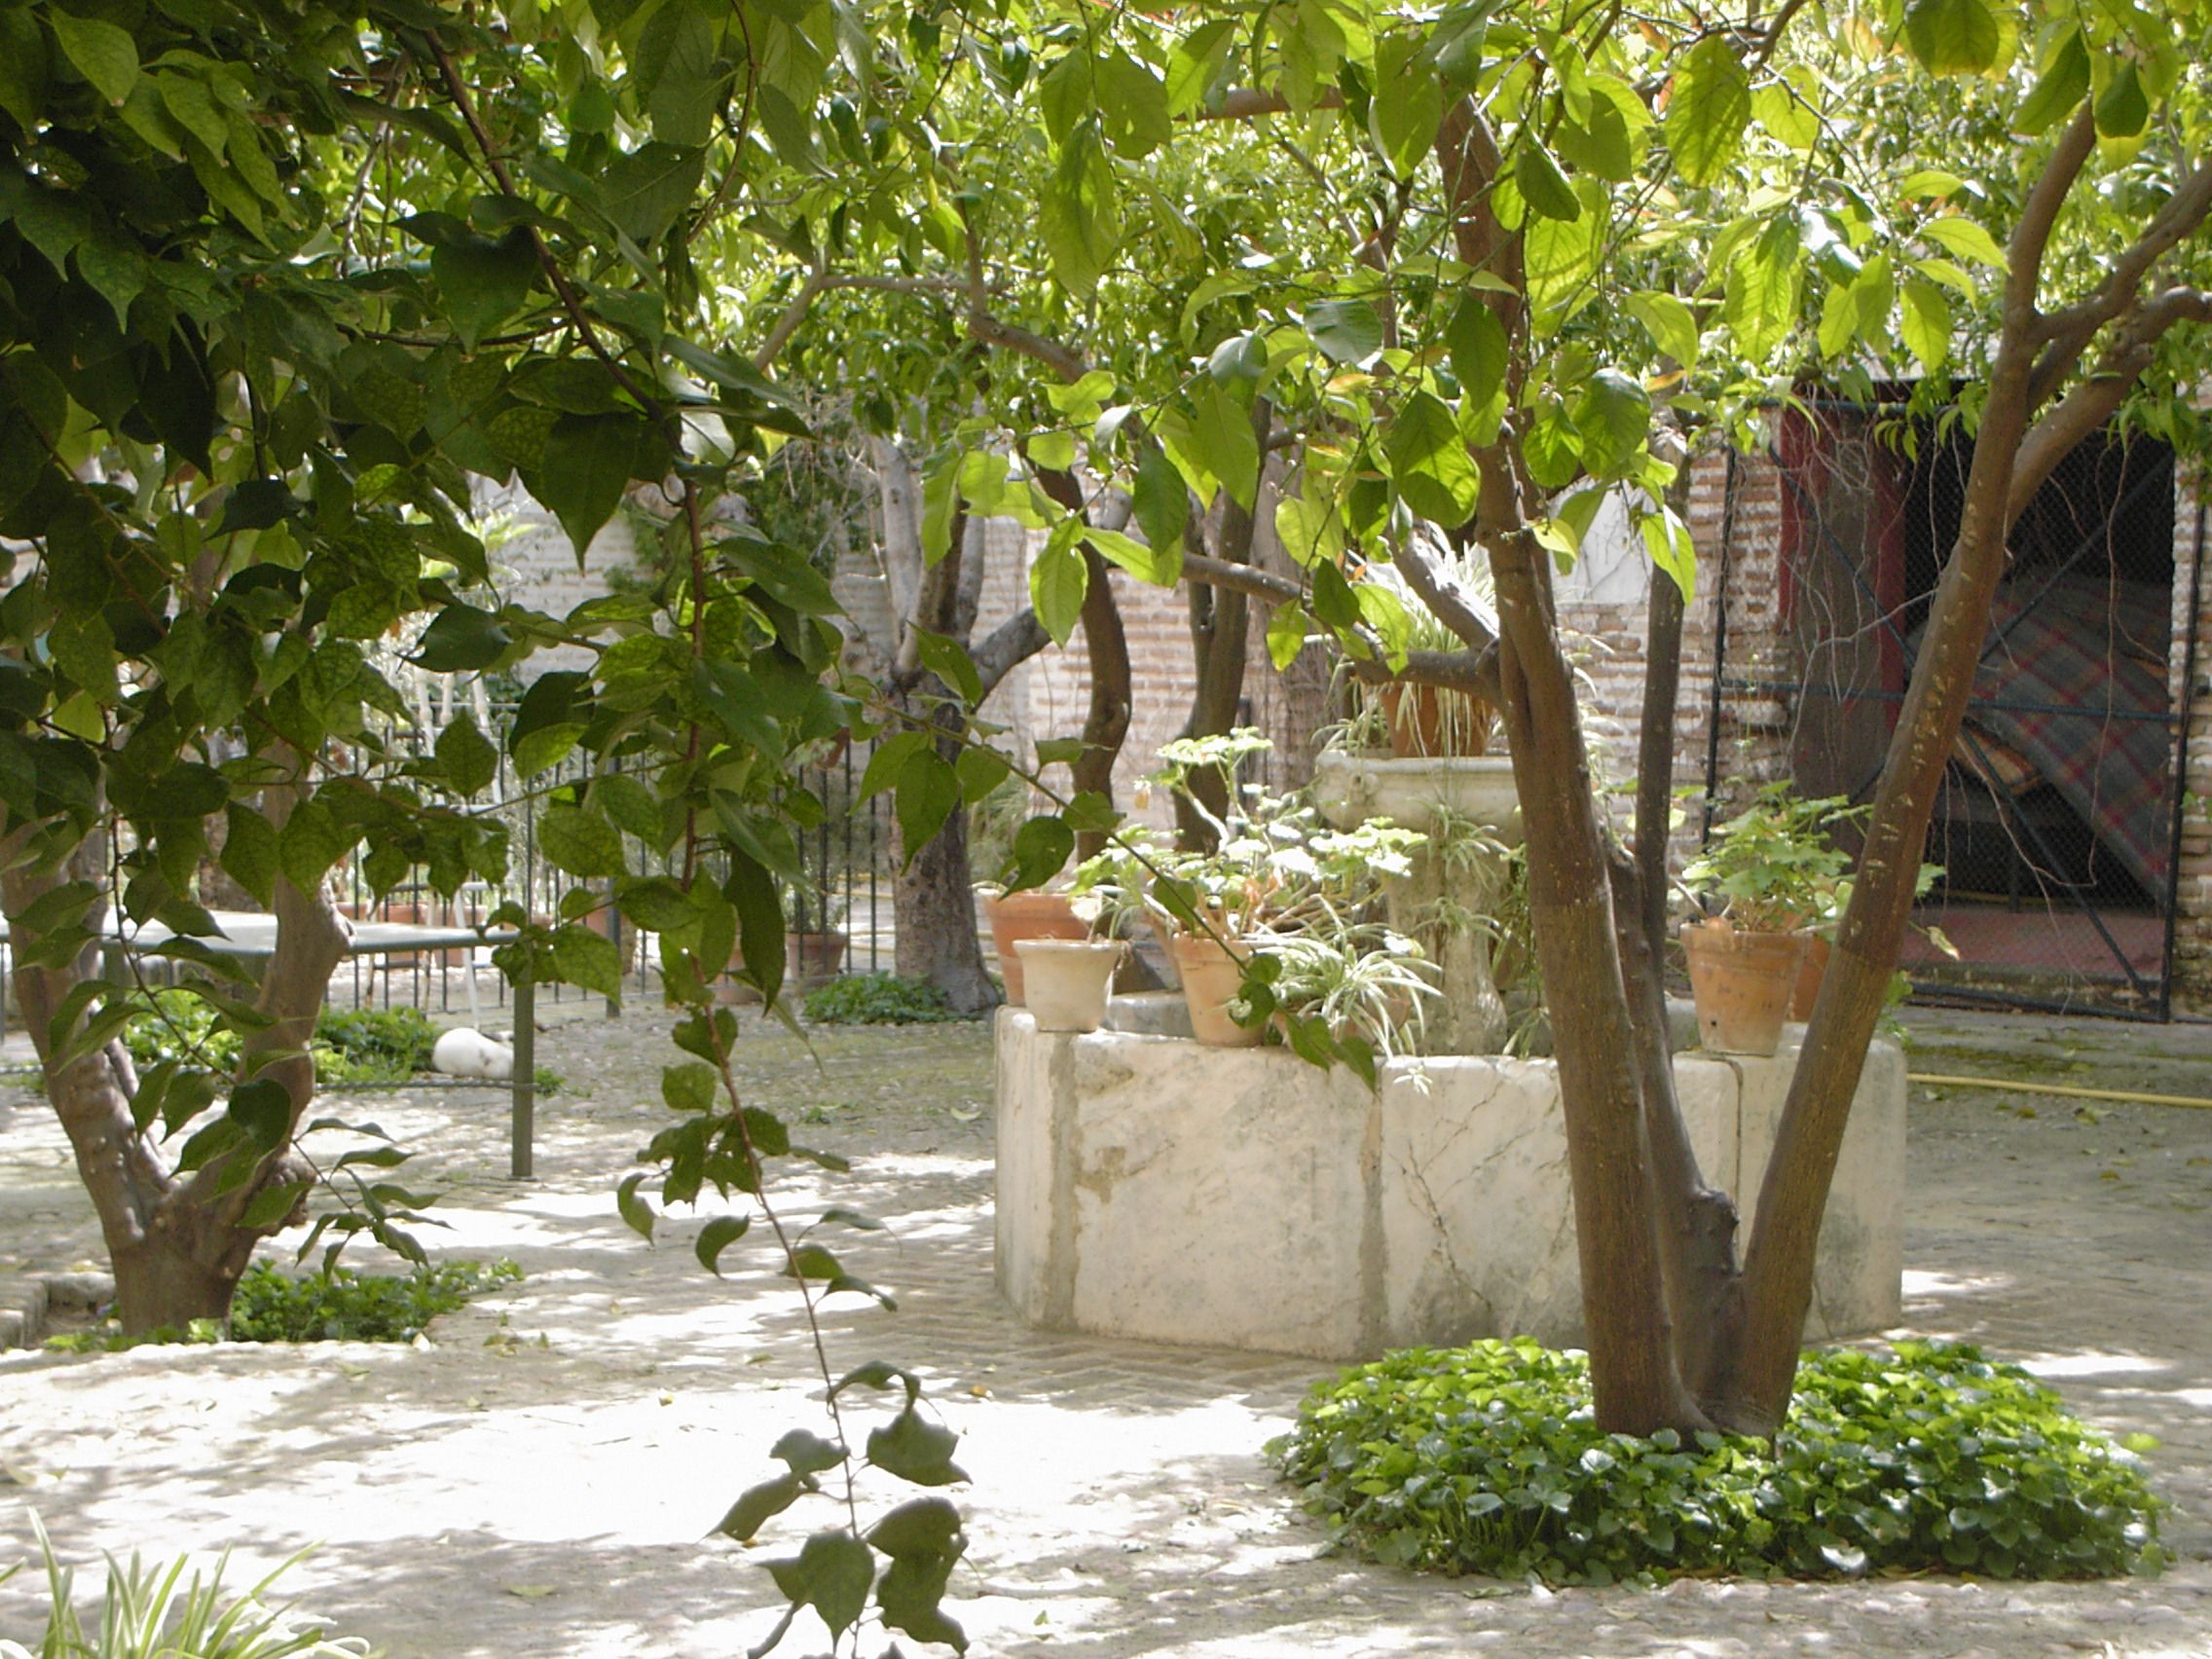
The main courtyard leads to the patio of the orange trees , you have to walk through an artistic iron gate and within it we find a stone fountain from the eighteenth century.
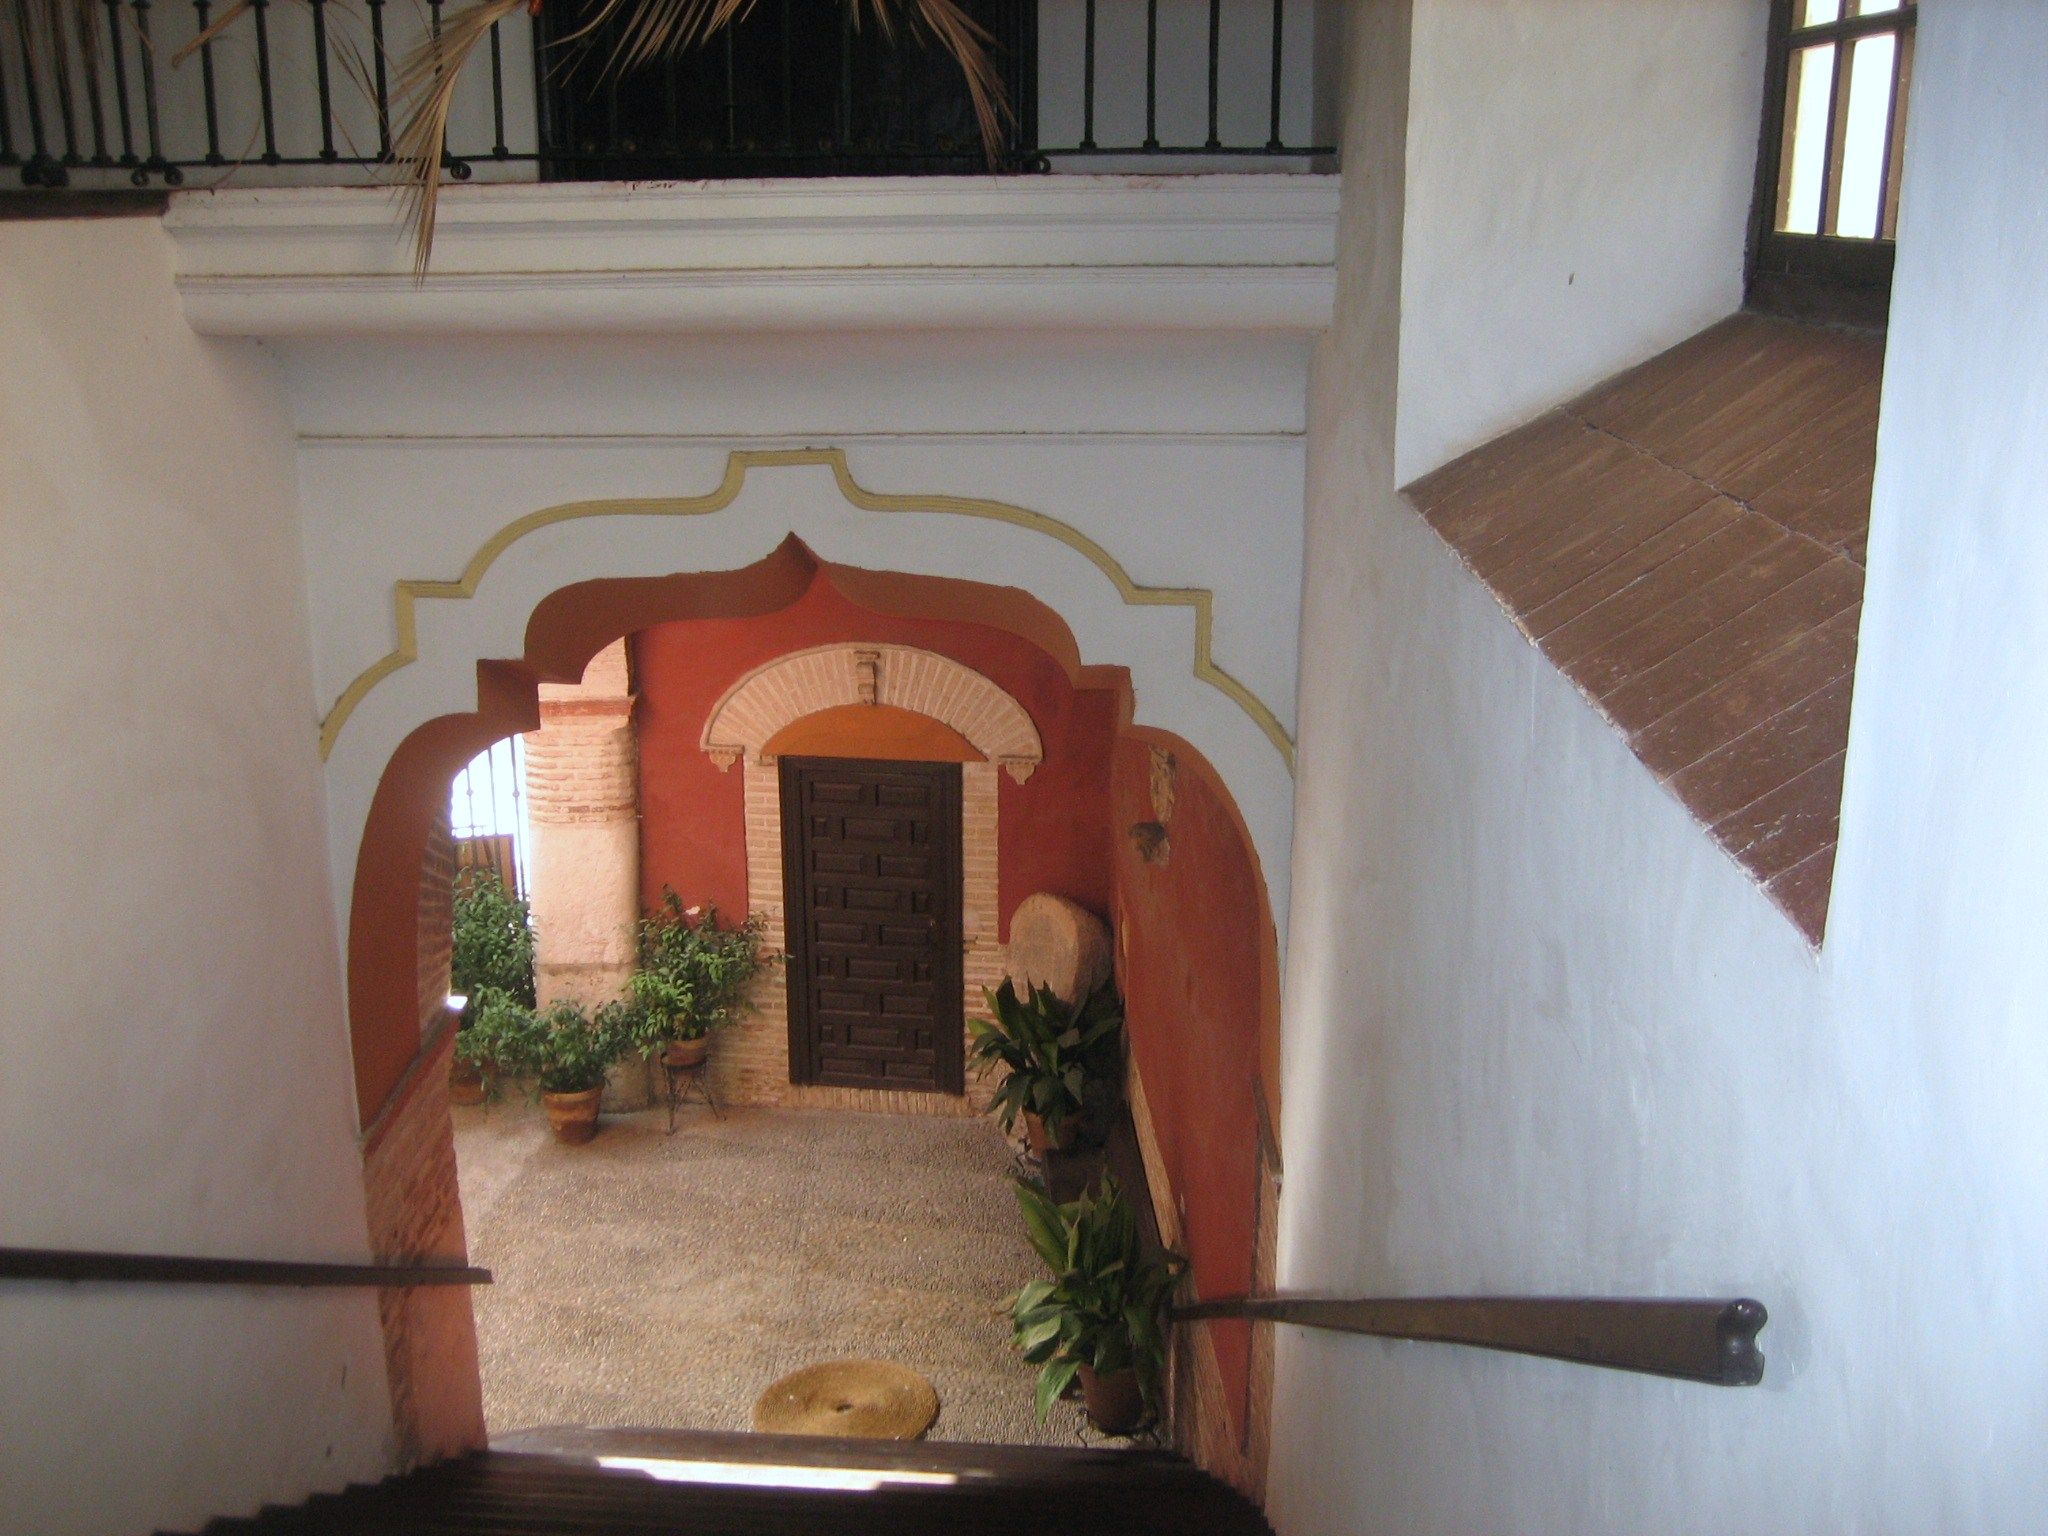
To reach the main floor we walk under a mixtilineal archway that leads to a beeautifull staircase covered by a dome where we find traces of coats of arms painted al fresco.
A magnificent lamp hangs from the crypt. The balustrade has the same bautiful forge work than the outside balcony.
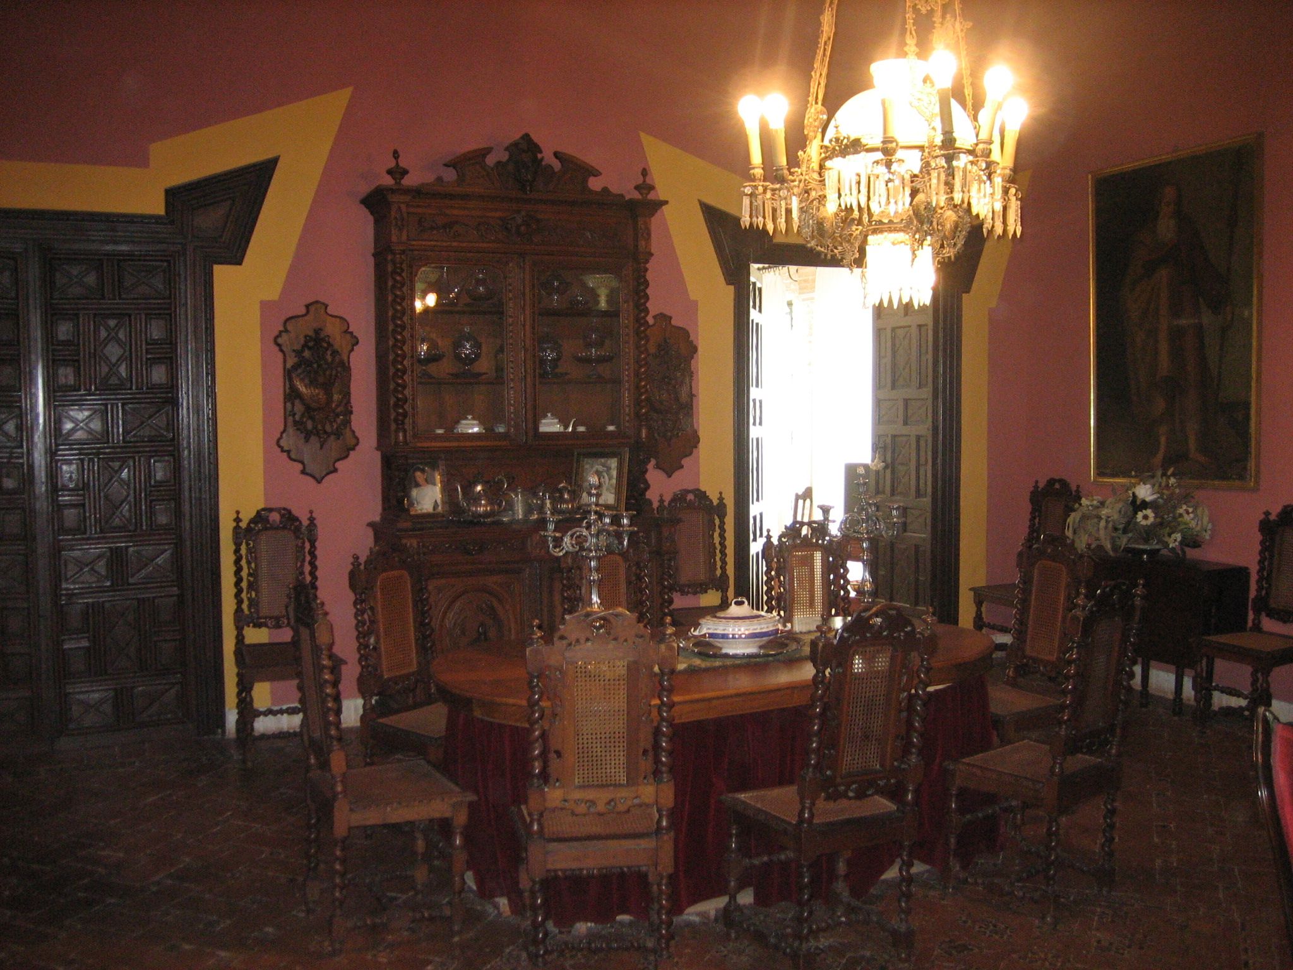
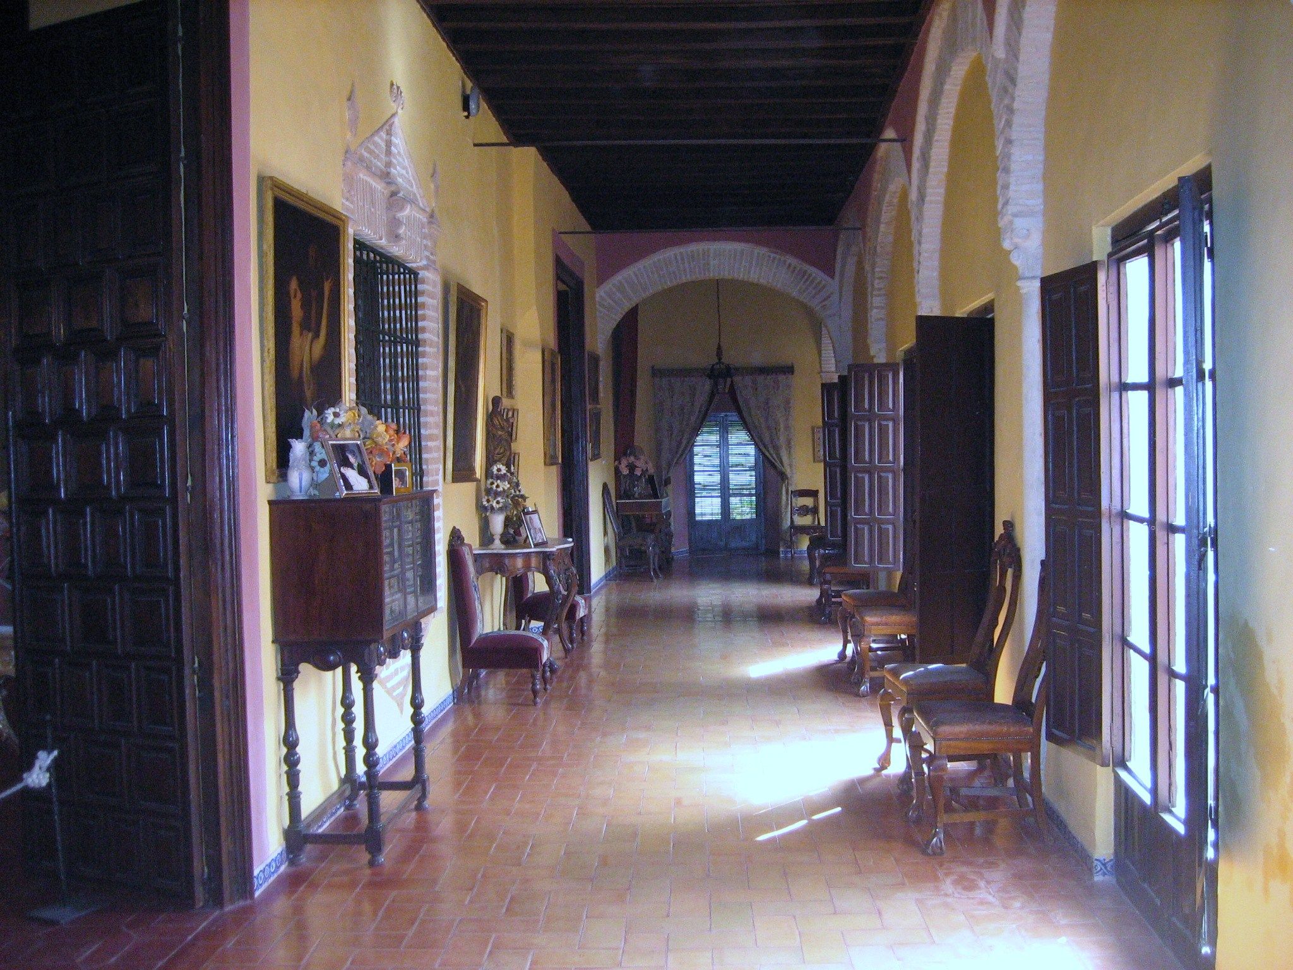
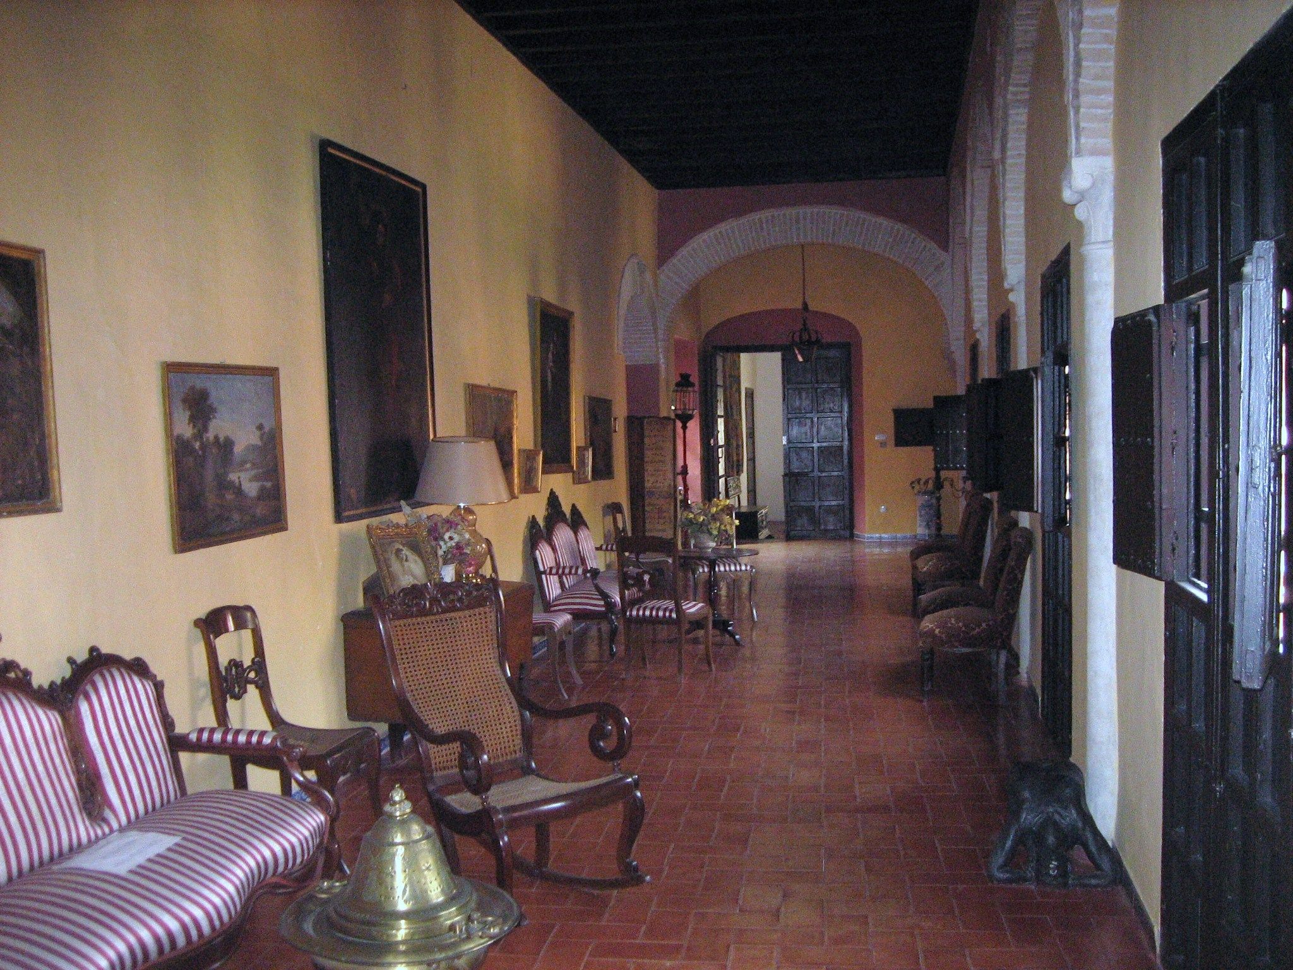
The group is chaired by a painting on canvas of the Immaculate signed by Francisco de Morales in 1713.
This is the sixteen low arches on Doric-Tuscan columns and the tall, sixteen other carpanel bows on stems
Renaissance marble with bases and capitals.
From the main courtyard leads to the patio of orange through an artistic iron gate with a stone fountain eighteenth century.
To reach the main floor had under mixtilineal arc starts where a beautiful staircase covered by soulmate on
scallops that retain traces of coats of arms painted in fresco.
Key lamp hangs a splendid and simple balustrade decoration spiral repeats the remarkable trabaio forging the outside balcony.
The group is chaired by a painting on canvas of the Immaculate signed by Francisco de Morales in 1713.


